by Redaktor | Sep 22, 2025 | guide
Built-in furniture in the hallway
The hallway is the first room we see upon entering a home, so its design should combine functionality with aesthetics. Well-designed built-in furniture helps maintain order, hide small items, and create a pleasant first impression. What should you pay attention to?
What functions should built-in hallway furniture serve?
At the design stage, it’s a good idea to consider the needs of the household members and what items are most often stored in this space. The most important elements are:
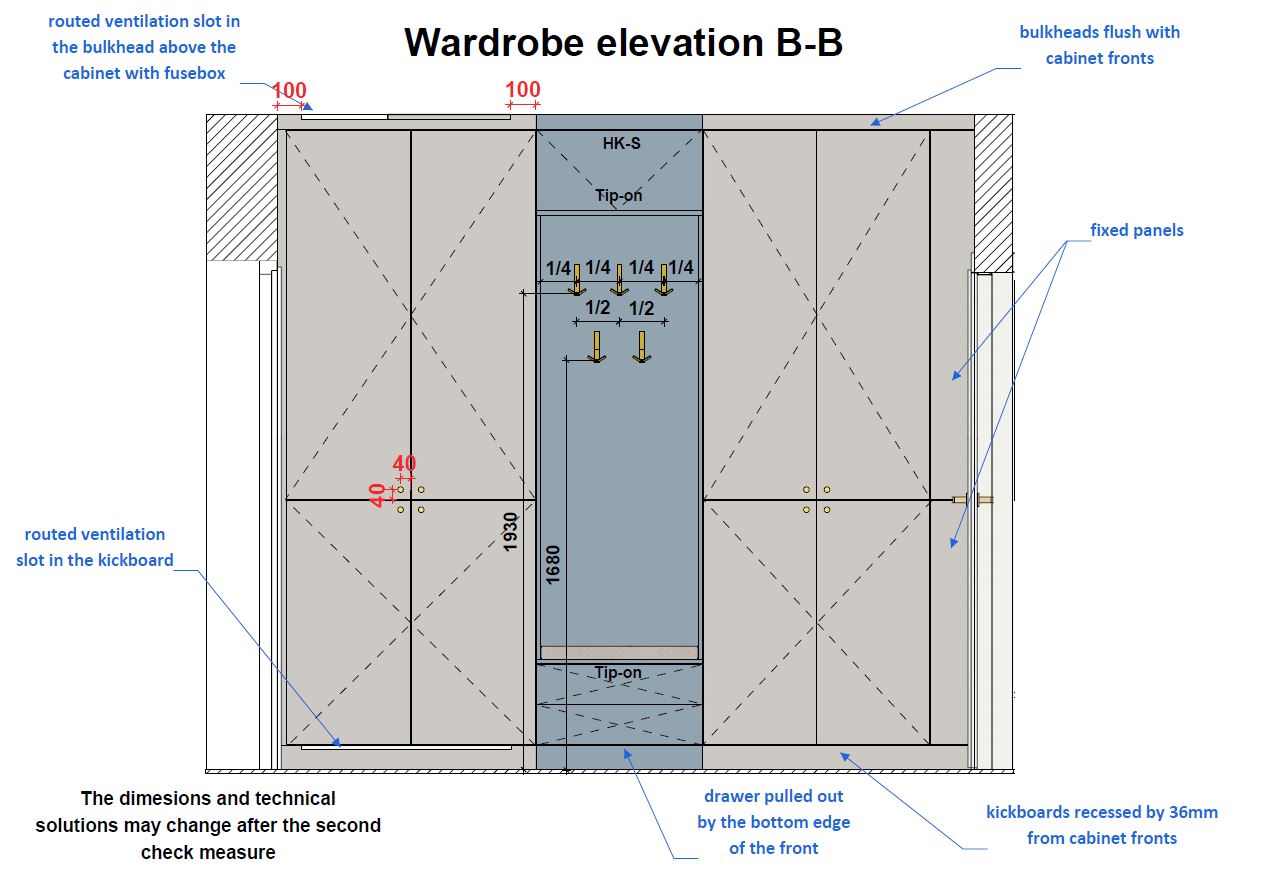
A wardrobe for outerwear – a space for jackets, coats, and seasonal accessories. It’s worth including a hanging rod, shelves or drawers, and pull-out baskets for hats and scarves.
[/vc_column_text][/vc_column][/vc_row][vc_row][vc_column width=”1/2″][vc_single_image image=”878″ img_size=”full” css=””][/vc_column][vc_column width=”1/2″][vc_single_image image=”883″ img_size=”full” css=””][/vc_column][/vc_row][vc_row][vc_column][vc_column_text css=””]
Shoe storage area – for example, a convenient cabinet or pull-out baskets that prevent shoes from cluttering the floor. A practical solution is a pull-out rotating cargo system with shoe shelves, which doesn’t require a deep cabinet yet can hold dozens of pairs of shoes.
[/vc_column_text][/vc_column][/vc_row][vc_row][vc_column][vc_single_image image=”1448″ img_size=”full” alignment=”center” css=””][/vc_column][/vc_row][vc_row][vc_column][vc_column_text css=””]
Practical storage for small items – keys, an umbrella, or a shopping bag should have their designated place to avoid the daily hassle of looking for them.
Seating – a small bench or a nook with a soft cushion makes putting on shoes easier and creates a more welcoming space.
[/vc_column_text][/vc_column][/vc_row][vc_row][vc_column width=”1/2″][vc_single_image image=”1097″ img_size=”full” alignment=”center” css=””][/vc_column][vc_column width=”1/2″][vc_single_image image=”474″ img_size=”full” css=””][/vc_column][/vc_row][vc_row][vc_column][vc_column_text css=””]
Mirror – preferably full-length, so you can check your appearance right before leaving the house. A mirror also visually enlarges the space and serves as a decorative element in the interior.
[/vc_column_text][/vc_column][/vc_row][vc_row][vc_column][vc_single_image image=”1452″ img_size=”full” alignment=”center” css=””][/vc_column][/vc_row][vc_row][vc_column][vc_column_text css=””]
What should you pay attention to when designing?
Fit to the space – in a small, narrow hallway, a shallow built-in unit with sliding doors or narrow fronts is ideal, as they won’t take up much space when opened. It’s also worth opting for floor-to-ceiling cabinetry to make the most of the available space.
Thoughtful ergonomics – everyday jackets should be easily accessible, while less frequently used clothing can be stored higher up in the less accessible parts of the cabinetry. It’s also important to leave enough free space to comfortably take off and put on shoes and jackets.
Lighting – hallway lighting is crucial, especially if there’s no window. LED strips inside cabinets or a backlit mirror offer not only convenience but also an appealing visual effect.
[/vc_column_text][/vc_column][/vc_row][vc_row][vc_column][vc_single_image image=”1445″ img_size=”full” alignment=”center” css=””][/vc_column][/vc_row][vc_row][vc_column][vc_column_text css=””]
Durable materials – this area is prone to dirt, so it’s worth choosing resistant fronts, easy-to-clean surfaces, and sturdy handles. Laminated or acrylic boards are a good choice for the furniture, while for upholstered seating, a fabric that is stain-resistant and easy to maintain will work best.
Summary: Built-in hallway furniture should be tailored – both in terms of dimensions and the daily habits of household members. When properly planned, it will make the space practical, organized, and pleasant to use.
[/vc_column_text][/vc_column][/vc_row][vc_row][vc_column][vc_single_image image=”1171″ img_size=”full” alignment=”center” css=””][/vc_column][/vc_row]
by Redaktor | Aug 5, 2025 | guide
Custom bathroom furniture is an excellent solution for those who value functionality, aesthetics, and making the most of available space. In a bathroom, where moisture, steam, and fluctuating temperatures are common, it is important not only to consider the appearance and layout of the cabinetry but also to choose the right materials and accessories.
Here are some tips on what to consider to create durable and practical bathroom cabinetry.
Features of Well-Designed Bathroom Furniture
In the bathroom, not only style matters, but above all, resistance to challenging conditions. Good bathroom furniture should be:
- resistant to moisture and temperature changes,
- easy to keep clean,
- functional and tailored to the needs of the household,
- durable and made from appropriate materials,
- matching the style and aesthetics of the bathroom.
[/vc_column_text][vc_single_image image=”1891″ img_size=”full” css=””][vc_column_text css=””]
Ergonomic Design – Daily Comfort
Ergonomics is the key to comfort. Here are a few principles worth considering:
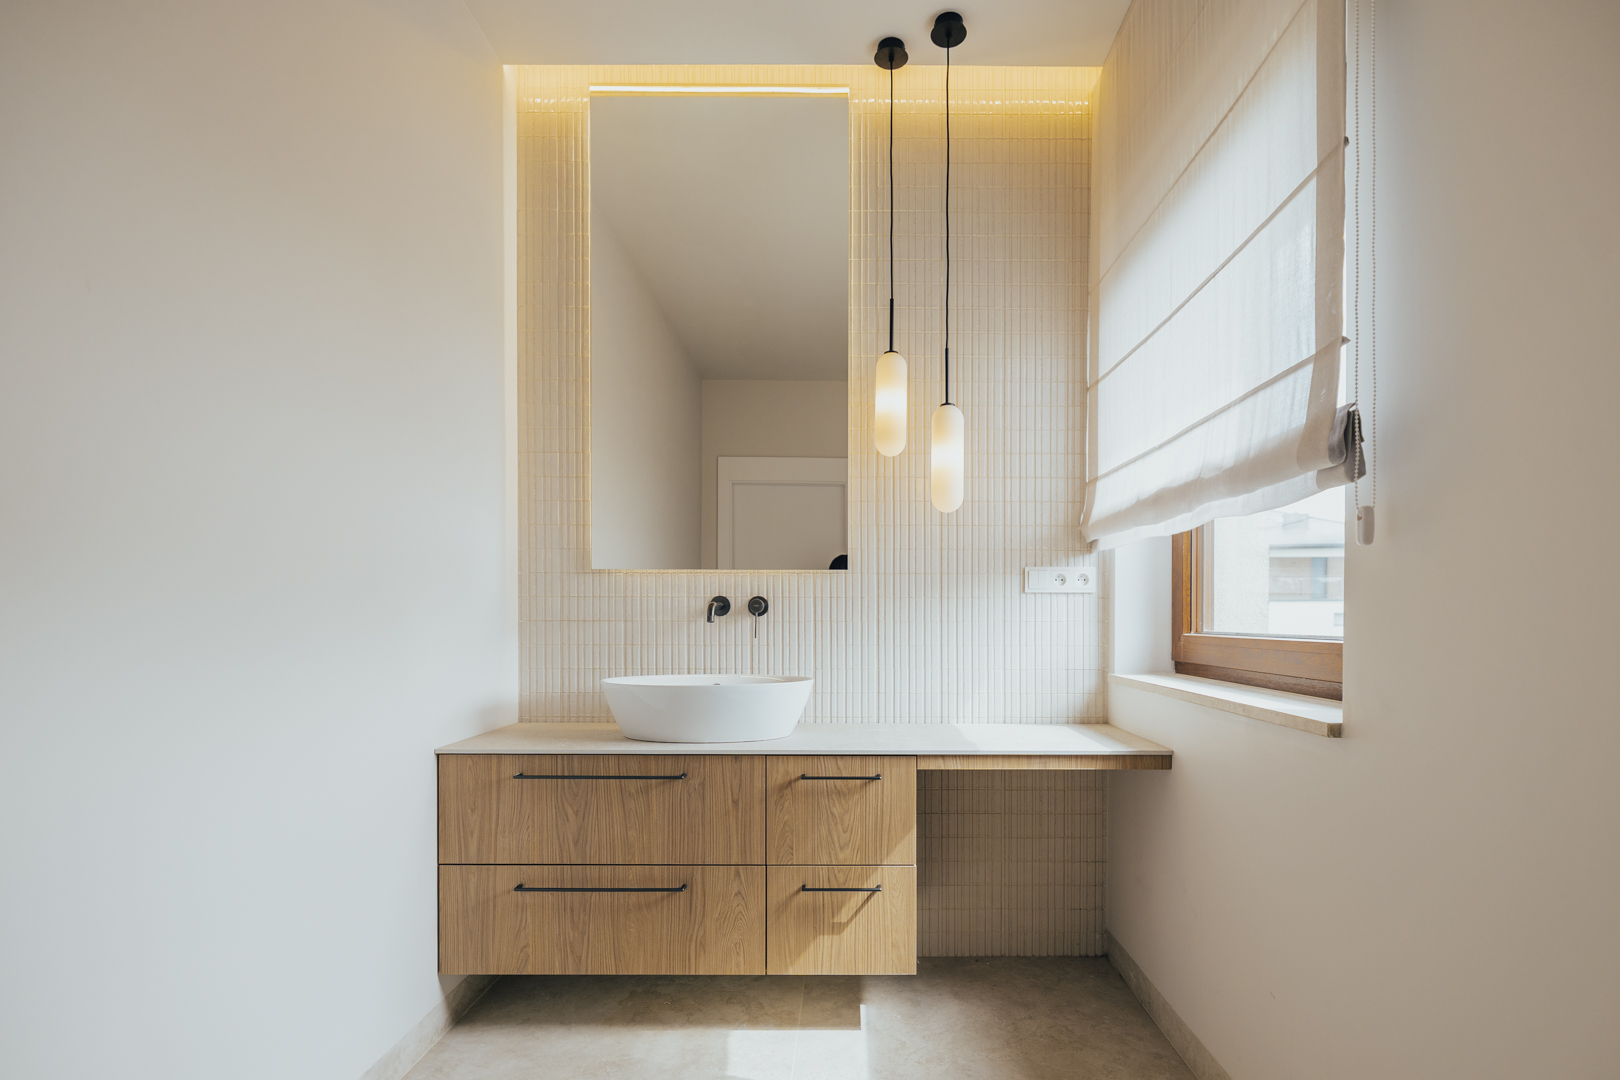
- The height of the countertop with the sink should be approximately 85–90 cm and is measured to the top edge of the countertop (if an under-mount sink is used) or to the top edge of the sink (in the case of a vessel sink).
- Cabinet depth – typically 45–55 cm, depending on the chosen sink (undermount or vessel), available space, and the type of cabinet opening.
- Clearance between cabinets and bathroom fixtures – ensure that cabinets and drawers can open freely and do not interfere with the shower door, radiator, or toilet bowl.
[/vc_column_text][vc_single_image image=”2066″ img_size=”full” css=””][vc_column_text css=””]
- Wall-mounted furniture visually enlarges the space and makes cleaning easier.
[/vc_column_text][vc_single_image image=”1930″ img_size=”large” alignment=”center” css=””][vc_column_text css=””]
- Good lighting – the sink area should be properly illuminated, for example, with LED strips, wall sconces, or an LED mirror.
[/vc_column_text][vc_single_image image=”1656″ img_size=”full” css=””][vc_column_text css=””]
Functional Systems and Accessories
Well-planned furniture includes not only cabinets and shelves but also smart solutions:
- Pull-out baskets and shelves – especially useful in tall cabinets and as systems for laundry baskets.
- Drawer organizers – help keep cosmetics and small items neatly arranged.
[/vc_column_text][vc_single_image image=”1591″ img_size=”full” css=””][vc_column_text css=””]
- Built-in LED lighting – improves visibility inside cabinets.
- Washer and laundry basket cabinetry – an aesthetic solution that organizes the space while hiding cleaning supplies, detergents, towels, and other items typically stored in the bathroom.
[/vc_column_text][vc_single_image image=”2067″ img_size=”full” css=””][vc_single_image image=”2068″ img_size=”full” css=””][vc_column_text css=””]
Which materials work well in the bathroom?
Choosing the right materials is a key element for bathroom furniture – it’s best to select those that are moisture-resistant and easy to maintain.
Cost-effective Solutions:
- Laminated board – affordable and durable; with proper edge-banding technology, it is also moisture-resistant.
Middle shelf:
- HPL laminates – durable and resistant, ideal for fronts and countertops.
- Acrylic board – durable, scratch-resistant, and moisture-resistant
- Lacquered MDF – elegant and moisture-resistant, though prone to scratches.
Premium Materials:
- Solid wood (e.g., oak) – natural and stylish, but requires proper treatment.
- Quartz sinters and conglomerates – very durable, resistant to water and chemicals, ideal for countertops.
[/vc_column_text][vc_single_image image=”1586″ img_size=”full” css=””][vc_column_text css=””]
Custom bathroom furniture offers extensive personalization options – it can be tailored to any interior, lifestyle, and budget. In bathrooms, we most commonly create vanity cabinets, washer/dryer enclosures, and cabinets above the toilet, but for each project, we adapt the type of cabinetry to the room’s dimensions and the client’s needs. The key to success is combining functionality with the right materials and accessories. Well-designed furniture will be not only aesthetically pleasing but also durable and comfortable for everyday use.
Looking for durable and practical custom bathroom furniture?
Contact us – we will help you design cabinetry that perfectly fits your needs and lifestyle.[/vc_column_text][/vc_column][/vc_row]
by Redaktor | Jul 21, 2025 | guide
[vc_row][vc_column][vc_column_text css=””]Single Man Wardrobe – Practical and Stylish Storage Solution
A wardrobe is not just a place to store clothes – it’s a personal space that should reflect the owner’s lifestyle. For a single man, ergonomics, aesthetics, and customization to individual needs are key. Custom-built furniture allows you to maximize available space, creating a functional and modern interior. In this article, we will show how to plan the perfect wardrobe for a single person and how Fullmeb can assist in executing such a project from start to finish.
Key Elements of a Single Man Wardrobe:
Storage Zones
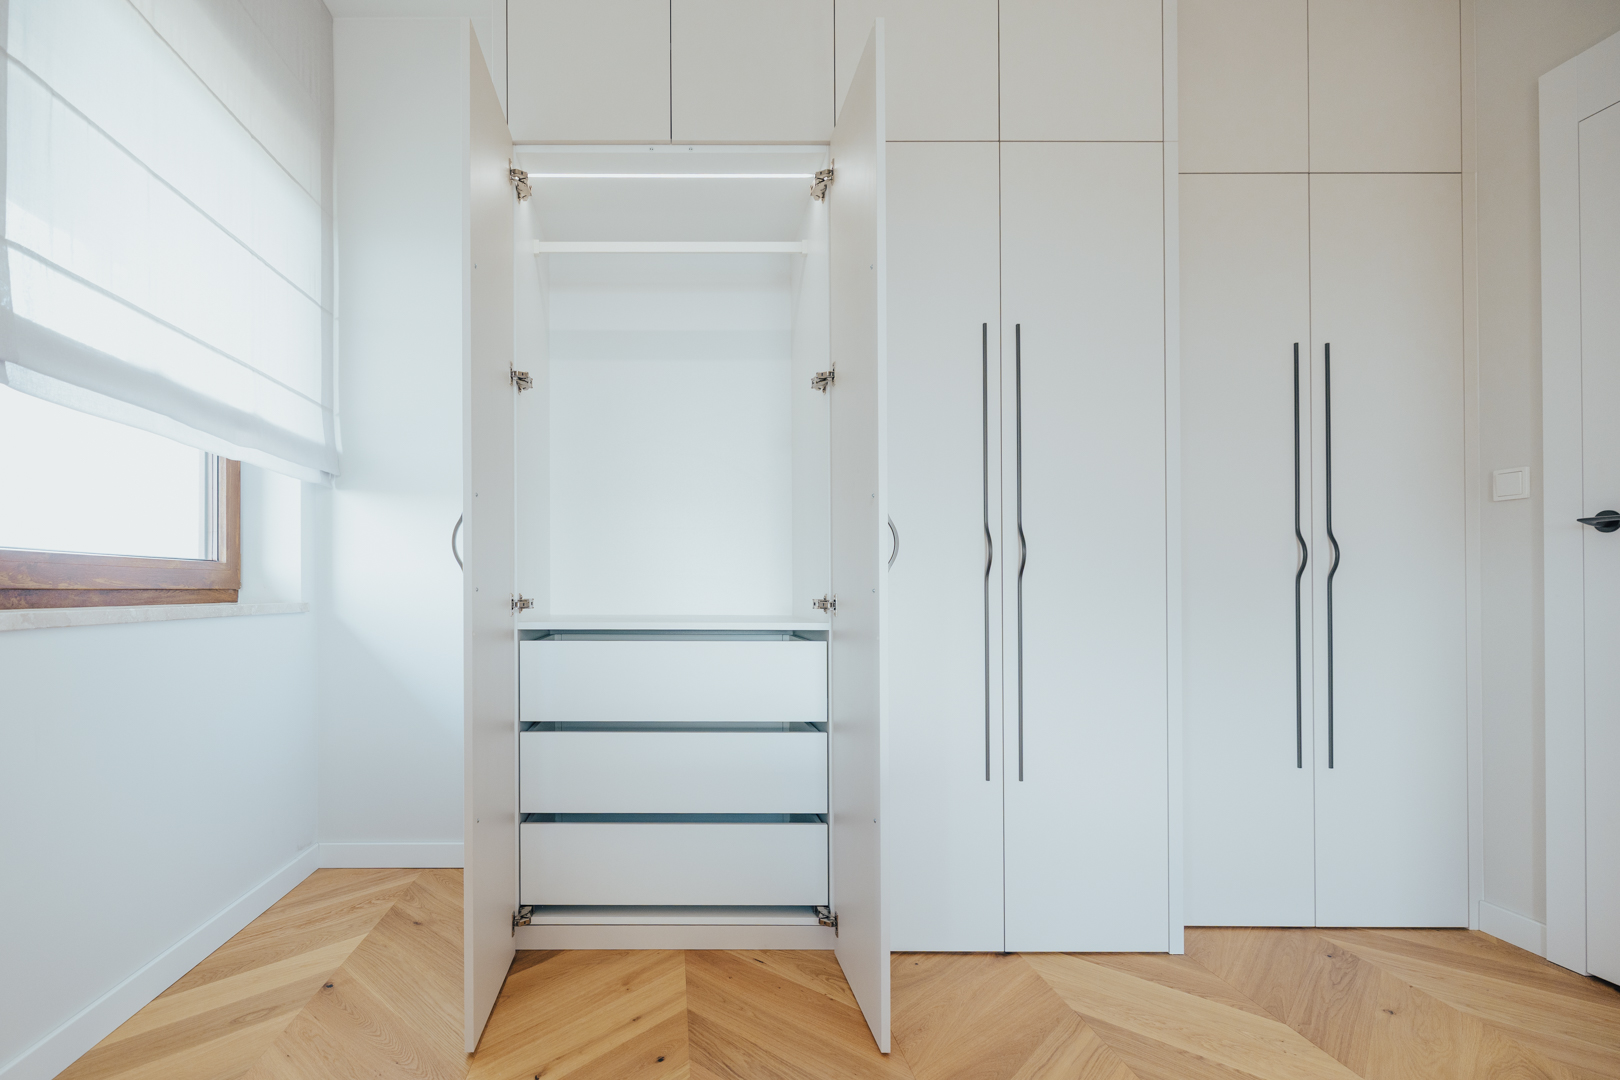
Dedicated sections for hanging items (shirts, jackets), shelves for folded clothes, and drawers for underwear or accessories ensure that everything has its place.
[/vc_column_text][vc_single_image image=”1600″ img_size=”full” css=””][vc_column_text css=””]
Built-in LED lighting
Illuminated cabinet interiors improve visibility and add elegance—especially helpful when choosing an outfit in the morning.
[/vc_column_text][vc_single_image image=”2074″ img_size=”full” css=””][vc_column_text css=””]
Integrated Mirror
A built-in mirror not only saves space but also visually enlarges the area. It can be placed on the front of sliding doors.
[/vc_column_text][vc_single_image image=”1541″ img_size=”full” css=””][vc_column_text css=””]
Accessory Organizer
Special inserts and compartments for watches, belts, ties, or glasses enhance the convenience of using the wardrobe.
Compact Solutions
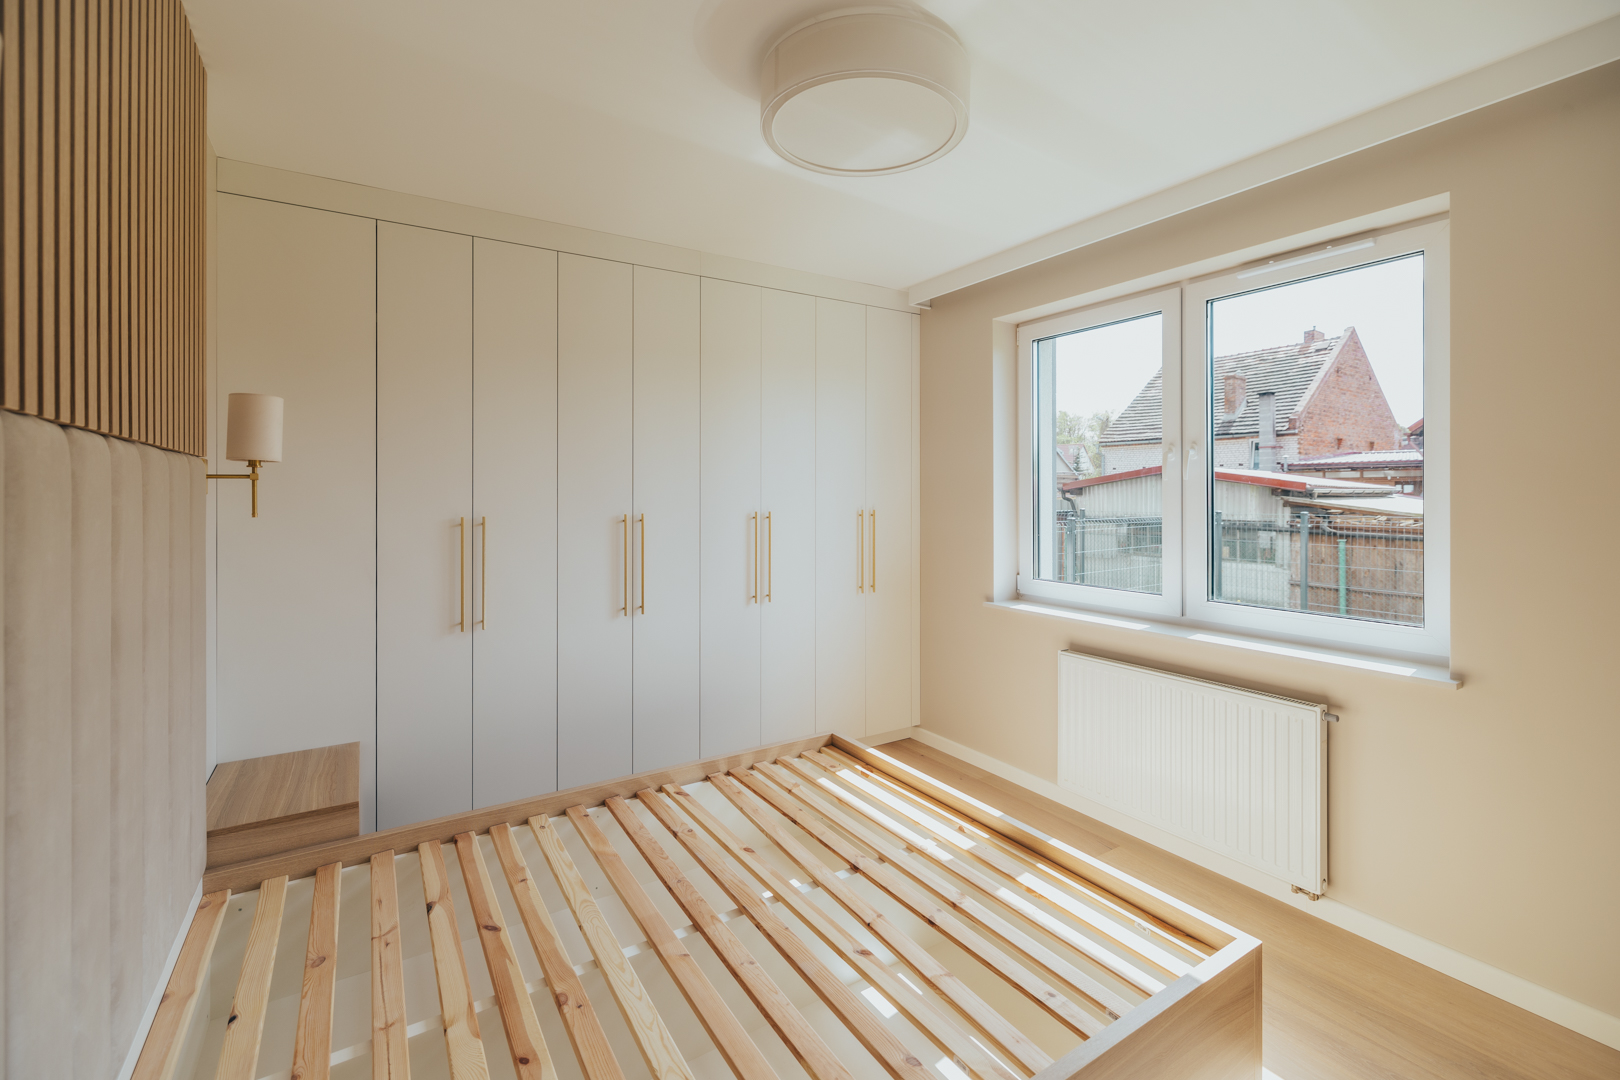
For a single man living in a studio or smaller apartment, built-in alcove cabinetry with sliding doors works well—esthetic, practical, and taking up minimal space.
[/vc_column_text][vc_single_image image=”2075″ img_size=”full” css=””][vc_column_text css=””]
How Fullmeb Can Help?
We offer a comprehensive approach – from a 3D design tailored to your space, to custom-made furniture, and professional installation. This ensures the wardrobe becomes the perfect combination of style, organization, and convenience.
[/vc_column_text][vc_single_image image=”2076″ img_size=”full” css=””][/vc_column][/vc_row]
by Redaktor | Jul 21, 2025 | guide
[vc_row][vc_column][vc_column_text css=””]Wardrobe for a Single Woman – Style, Organization, and Convenience in One
A wardrobe for a single woman is more than just a storage space – it’s a personal comfort zone where style meets functionality. Well-designed custom cabinetry allows you to showcase your favorite wardrobe pieces, maintain order, and enjoy an aesthetically pleasing interior every day.
In this article, we will show how to design the perfect wardrobe for an independent woman and how Fullmeb can help create this unique space.
What Should a Wardrobe for a Single Woman Include?
Space for Clothes and Accessories
Divide the wardrobe into zones: hanging items (dresses, coats), shelves for sweaters and jeans, and drawers for underwear. This way, you can quickly find what you need.
[/vc_column_text][vc_single_image image=”2173″ img_size=”full” alignment=”center” css=””][vc_column_text css=””]
Space for Footwear
Pull-out shelves, compartments, or elegant shoe racks help keep shoes organized and prevent damage.
[/vc_column_text][vc_single_image image=”2084″ img_size=”full” alignment=”center” css=””][vc_single_image image=”2085″ img_size=”full” alignment=”center” css=”.vc_custom_1753093274337{border-top-width: 35px !important;}”][vc_column_text css=””]
Built-in Vanity
If space allows, an integrated vanity with a mirror and LED lighting is a luxurious addition—perfect for makeup and storing cosmetics.
Clear Organizers
Transparent boxes, drawer inserts, jewelry or belt stands are must-haves—they make daily choices easier and help maintain order.
[/vc_column_text][vc_row_inner][vc_column_inner width=”1/2″][vc_single_image image=”1805″ img_size=”full” css=””][/vc_column_inner][vc_column_inner width=”1/2″][vc_single_image image=”1704″ img_size=”full” alignment=”right” css=””][/vc_column_inner][/vc_row_inner][vc_column_text css=””]
Designer Details
Cabinet fronts in pastel colors, gold handles, mirrors in stylish frames – a woman’s wardrobe is also an expression of personal taste and elegance.
[/vc_column_text][vc_single_image image=”1937″ img_size=”full” css=””][vc_column_text css=””]
Fullmeb – Your Partner in Creating the Dream Wardrobe for Women
We create cabinetry that combines functionality with aesthetics. Together, we will design a wardrobe tailored to your lifestyle and space. We offer:
- Custom 3D Design
- Selection of Materials and Finishes
- Custom Furniture Manufacturing
- Professional Installation
[/vc_column_text][vc_single_image image=”1561″ img_size=”full” css=””][/vc_column][/vc_row][vc_row][vc_column][/vc_column][/vc_row]
by Redaktor | Jul 18, 2025 | guide
[vc_row][vc_column][vc_column_text css=””]Wardrobe for a Couple – Functional Space for Two
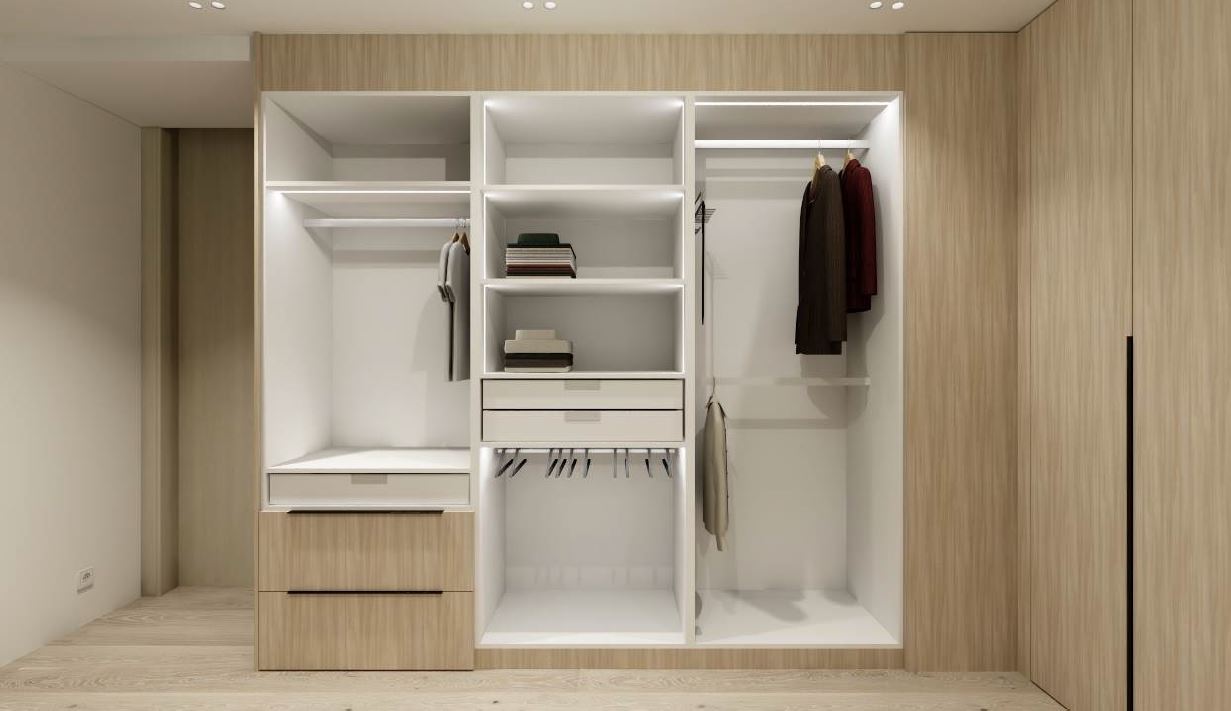
A well-designed wardrobe for a couple is a real challenge – it must combine different needs, styles, and storage methods. The key to success is personalization and space division, ensuring convenience for both users.
In this article, we will show how to create the perfect wardrobe for two people and how Fullmeb can help you design and build custom furniture for this shared space.
What Distinguishes a Wardrobe for a Couple?
“Her” and “His” Zones:
This is fundamental. Each person should have their own section of the wardrobe—with separate rods, shelves, and drawers. This can be done symmetrically (left/right side) or functionally (e.g., lower section for one person, upper section for the other).
[/vc_column_text][vc_single_image image=”2100″ img_size=”full” css=””][vc_single_image image=”2101″ img_size=”full” css=””][vc_column_text css=”.vc_custom_1752840142007{margin-top: 35px !important;}”]
Varying Rod Heights
For shirts, dresses, or longer coats, it’s worth providing rods at different heights. This prevents clothes from getting wrinkled and helps them maintain their shape.
Ample Space for Footwear
A shared wardrobe means more shoes. An open rack, pull-out shelves, or a dedicated shoe cabinetry can neatly and aesthetically accommodate both people’s collection.[/vc_column_text][vc_row_inner gap=”15″][vc_column_inner width=”1/2″][vc_single_image image=”2105″ img_size=”full” css=””][/vc_column_inner][vc_column_inner width=”1/2″][vc_single_image image=”2102″ img_size=”full” css=””][/vc_column_inner][/vc_row_inner][vc_column_text css=”.vc_custom_1752840702785{margin-top: 15px !important;}”]Accessories and Organization
Drawers with compartments for jewelry, watches, belts, or ties help maintain order and make daily preparations easier.[/vc_column_text][vc_single_image image=”1562″ img_size=”full” css=””][vc_column_text css=”.vc_custom_1752840156827{margin-top: 35px !important;}”]Full-Length Mirror
Essential for shared use of the wardrobe—either one large mirror or two smaller ones on each side of the cabinetry.[/vc_column_text][vc_single_image image=”2104″ img_size=”full” css=””][vc_column_text css=”.vc_custom_1752840164611{margin-top: 35px !important;}”]Shared Vanity or Space for Small Items:
If space allows, it’s worth adding a countertop with drawers and a mirror—it’s useful not only for makeup but also as storage for cosmetics, perfumes, or accessories.
We create wardrobes that meet the needs of couples—regardless of the available space!
We Offer:
- Personalized Design Tailored to the Users
- Assistance with Ergonomic Space Division
- Selection of Style and Finishes to Match Both Tastes
- Selection of Style and Finishes to Match Both Tastes
[/vc_column_text][/vc_column][/vc_row]
by Redaktor | Jul 11, 2025 | guide
[vc_row][vc_column][vc_single_image image=”1511″ img_size=”full” css=””][vc_column_text css=””]The kitchen is the heart of every home—a place where we prepare meals, spend time with family, and often entertain guests. Modern custom kitchens must combine functionality, aesthetics, and contemporary technologies.
Above all, these are spaces tailored to the individual needs and preferences of users. The ability to choose materials, colors, handles, and internal cabinet organization allows you to create a kitchen perfectly suited to your lifestyle and expectations. The year 2025 brings exciting trends in kitchen design, revolutionizing the way we perceive and use these spaces.
At Fullmeb, we understand that a well-designed custom kitchen is an investment for years to come. That’s why we follow the latest trends, offering our clients solutions that are not only beautiful but also practical and aligned with current interior design tendencies.
Key Trends in Custom Kitchens for 2025:
Invisible Kitchen – Hidden Kitchen
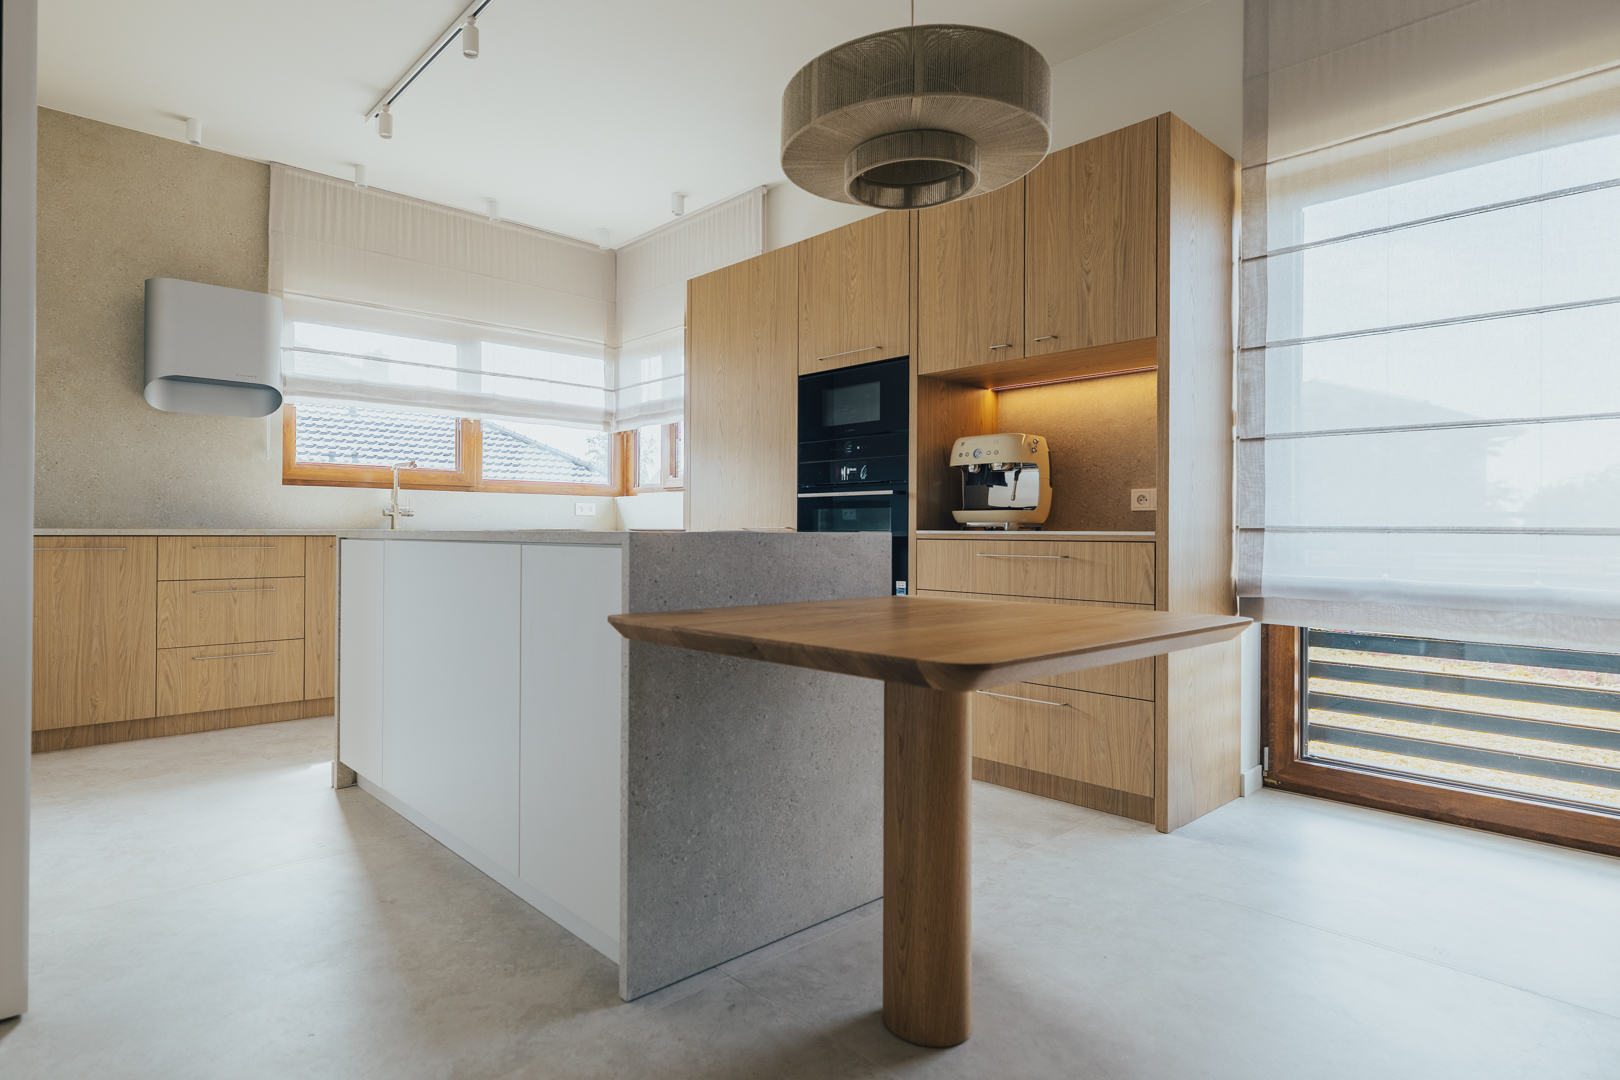
The “Invisible Kitchen” trend is gaining popularity in 2025. This concept integrates kitchen elements seamlessly with the living space, creating a cohesive whole. Floor-to-ceiling cabinetry, hidden appliances, and minimalist handle-less fronts make the kitchen almost invisible in an open-plan living area.
[/vc_column_text][vc_single_image image=”1568″ img_size=”full” css=””][vc_column_text css=””]
Combining Materials and Textures
In 2025, designers are moving away from uniform surfaces in favor of mixing different materials and textures within a single kitchen space. Combining wood with stone, metal, and glass is becoming popular, adding depth and character to the kitchen.[/vc_column_text][vc_single_image image=”1512″ img_size=”full” css=””][vc_column_text css=””]
Biophilic Design – Bringing Nature into the Kitchen
Biophilic design, inspired by nature, is one of the leading trends in 2025. Incorporating natural elements into the kitchen—from potted plants and green walls to materials of natural origin—creates a space that promotes well-being and a connection with nature.
Premium Materials in Modern Kitchens:
- Stainless Steel – Timeless Elegance
Stainless steel remains one of the most popular materials in modern kitchens in 2025, offering a professional and sleek look. This year, it is seen not only in appliances but also as elements of cabinet fronts, countertops, and even entire kitchen islands.
- Natural Stone and Its Imitations
Marble, granite, and quartz are materials that dominate luxury kitchens in 2025. For those seeking more budget-friendly options, laminates and quartz sinters that mimic natural stone provide a similar visual effect at a lower cost and with easier maintenance.
[/vc_column_text][vc_single_image image=”2117″ img_size=”full” css=””][vc_column_text css=””]
- Wood – Warmth and Naturalness
Wooden elements, especially in oak and walnut tones, bring warmth and coziness to the kitchen. In 2025, both solid wood fronts and veneered or wood-look laminated fronts with pronounced grain patterns are popular.
[/vc_column_text][vc_single_image image=”1513″ img_size=”full” css=””][vc_column_text css=””]
2025 Color Palette
Greige – a Blend of Gray and Beige
The color greige, a combination of gray and beige, remains in style in 2025. This neutral shade serves as an excellent backdrop for other design elements and creates a warm, cozy atmosphere.
Earthy and Natural Tones
The 2025 color palette is dominated by earthy shades inspired by nature—from warm browns and olive tones to deep greens. These colors bring calm and harmony to the kitchen while creating a fashionable and stylish space.
[/vc_column_text][vc_single_image image=”2116″ img_size=”full” css=””][vc_column_text css=””]
Contrasting Combinations
Designers are increasingly embracing bold color contrasts. It has become popular to pair light, neutral upper cabinets with dark, rich-colored lower cabinets or a kitchen island. This combination adds dynamism and character to the space.
Functionality and Ergonomics:
Space Optimization
In 2025, there is a strong emphasis on maximizing the use of available space. Drawers with organizers, pull-out baskets, corner cargo systems, and tall pantry cabinets are solutions that help maintain order and make it easier to access stored items.
[/vc_column_text][vc_single_image image=”2030″ img_size=”full” css=””][vc_column_text css=””]
Ergonomic Work Zones
A modern custom kitchen is a space designed according to ergonomic principles. Proper placement of work zones, countertop heights adapted to the user’s height, and easy access to frequently used utensils are key elements that determine daily comfort in the kitchen.
Multifunctional Kitchen Islands
In 2025, a kitchen island is not just additional workspace but a multifunctional element of the space. It combines meal preparation, cooking, washing, storage, and dining functions. It is often equipped with integrated appliances, such as an induction cooktop or a sink.
[/vc_column_text][vc_single_image image=”1566″ img_size=”full” css=””][vc_column_text css=””]
Integrated Chargers and Multimedia Stations
In 2025, the kitchen is also a space where electronic devices are used. Built-in induction chargers in countertops, docking stations for recipe tablets, and Bluetooth speakers are features that make using technology easier while preparing meals.
[/vc_column_text][vc_row_inner][vc_column_inner width=”1/2″][vc_single_image image=”2118″ img_size=”full” css=””][/vc_column_inner][vc_column_inner width=”1/2″][vc_single_image image=”2119″ img_size=”full” css=””][/vc_column_inner][/vc_row_inner][vc_column_text css=””]
Floor-to-Ceiling Cabinetry
Maximizing space is one of the key trends in 2025. Floor-to-ceiling cabinets not only increase storage capacity but also visually elevate the room, giving it an elegant and organized appearance.
Open Shelves and Glass Display Cabinets
Open shelves and glass display cabinets break up the monotony of kitchen cabinetry and allow you to showcase decorative elements—from porcelain collections and cookbooks to stylish kitchen accessories.
Modern custom kitchens in 2025 are spaces that combine the latest design trends with functionality and ergonomics. Premium materials, natural colors, smart technological solutions, and an eco-friendly approach are key elements that define contemporary kitchen design.
At Fullmeb, we offer comprehensive custom kitchen design and implementation services that align with the latest 2025 trends. Our experienced designers will help create a kitchen space that is not only beautiful and stylish but, above all, functional and tailored to your individual needs.
We invite you to contact us and schedule a free consultation, during which we will discuss the possibilities for creating your dream custom kitchen.
FAQ
Which materials are the most durable for custom kitchens?
Some of the most durable materials for custom kitchens include:
Countertops made of quartz-granite and quartz conglomerate
Fronts made of solid wood or acrylic
Cabinets made of moisture-resistant furniture board
Sinks made of granite or stainless steel
How much does a custom kitchen cost in 2025?
The cost of a custom kitchen depends on many factors: the size of the space, chosen materials, and accessories. In 2025, the price of a medium-sized custom kitchen can range from 25,000 PLN to even 100,000 PLN for luxury installations.
How long does it take to complete a custom kitchen?
The process of completing a custom kitchen includes:
Design: 1–2 weeks
Furniture production: 4–6 weeks
Installation: 2–3 days
In total, approximately 6–8 weeks should be expected from order to installation.
Is it worth investing in smart solutions for the kitchen?
Smart solutions in the kitchen enhance user comfort and can contribute to energy savings. It’s worth considering basic smart elements, such as LED lighting with motion sensors or energy-efficient appliances. More advanced systems are an investment for those who value modern technology.
Which kitchen colors will be timeless?
The most timeless kitchen colors are:
White and cream shades
Subtle grays
Natural wood tones
Black (as an accent or combined with lighter colors)
These colors remain stylish regardless of changing trends and provide a solid base for future décor updates.
How to Design an Ergonomic Kitchen?
An ergonomic kitchen should include:
The work triangle (fridge, sink, cooktop)
Proper countertop height (87–95 cm)
Convenient access to frequently used items
Well-organized drawers and cabinets
Adequate task lighting
Sufficient workspace[/vc_column_text][/vc_column][/vc_row]